
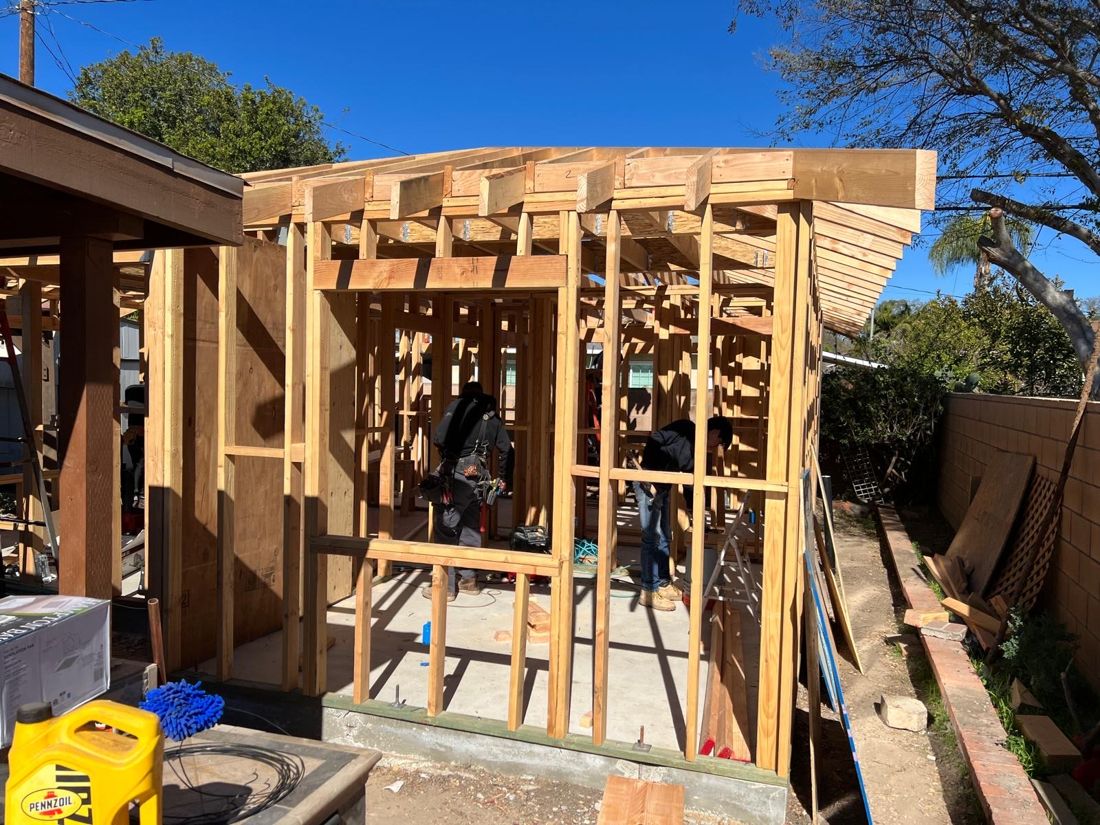
 During
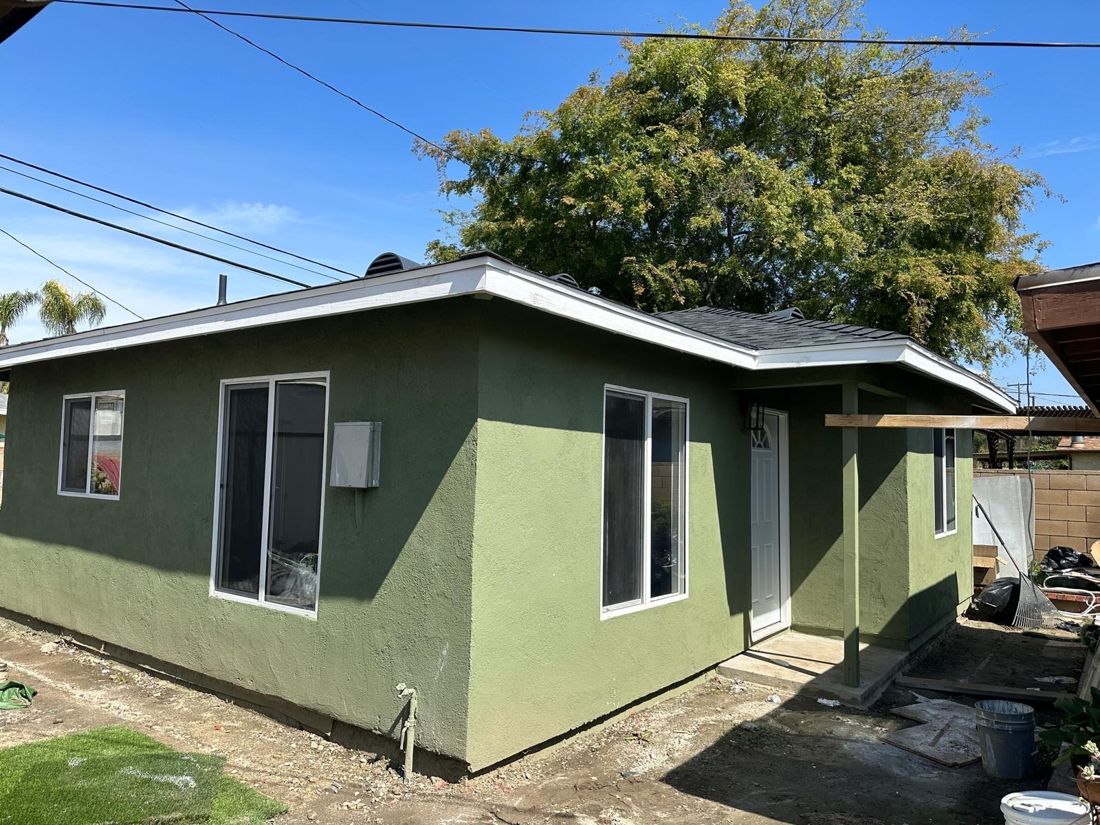 After
We built this ADU from the dirt up, on open yard space behind the main house. It has its own kitchen, wood-look floors, and green stucco outside.
See the work we have done in Southern California.
DuringAfterWe built this ADU from the dirt up, on open yard space behind the main house. It has its own kitchen, wood-look floors, and green stucco outside.
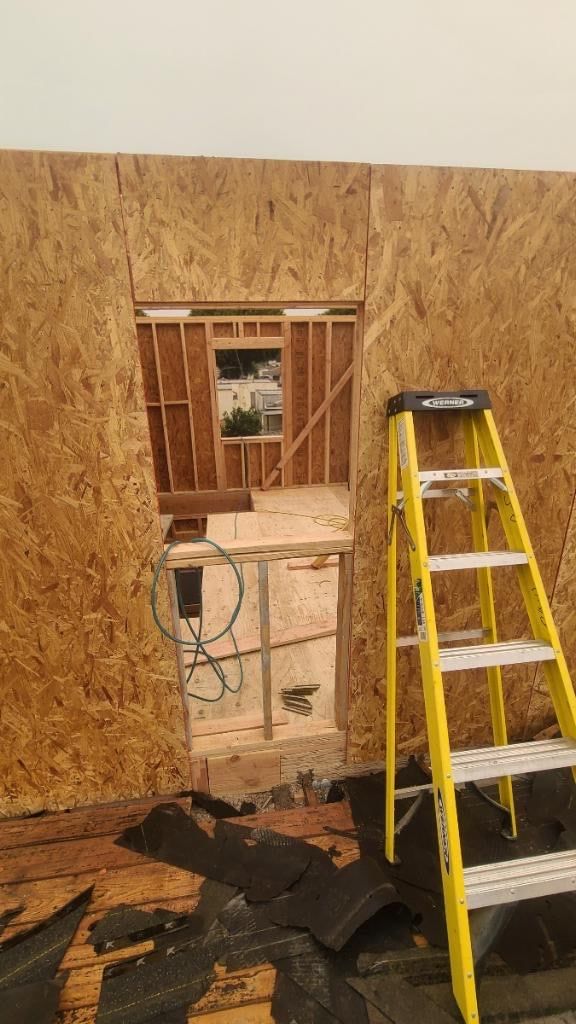 During
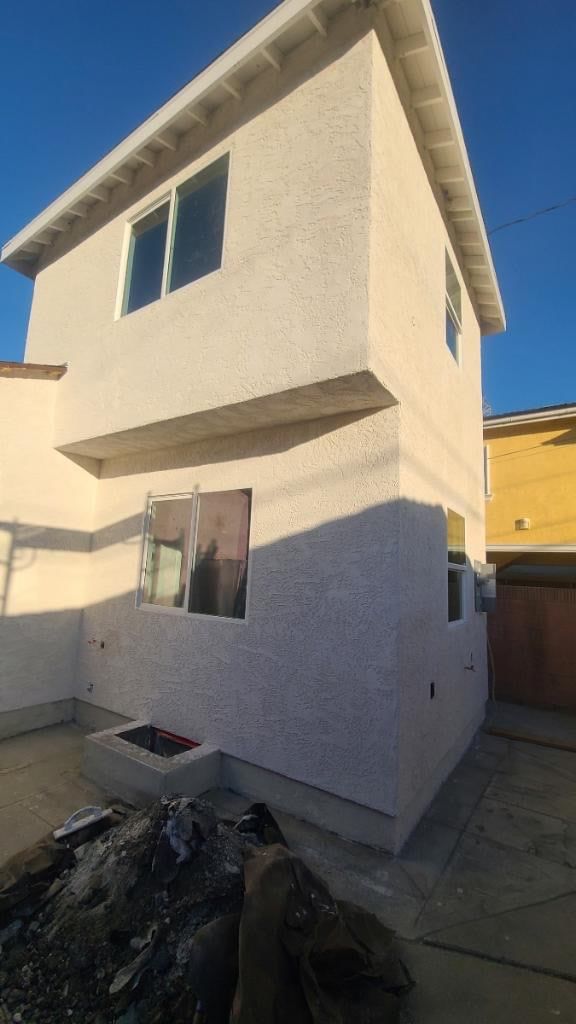 After
This family needed more room without buying a new house. So we built up. The ADU is two stories and attached to the home, with its own stairs. We did the framing, the stairs, and the stucco outside.
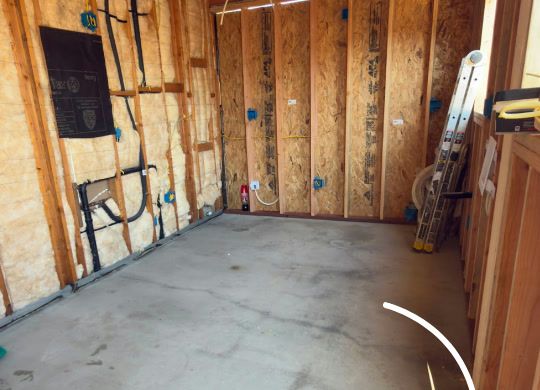 During
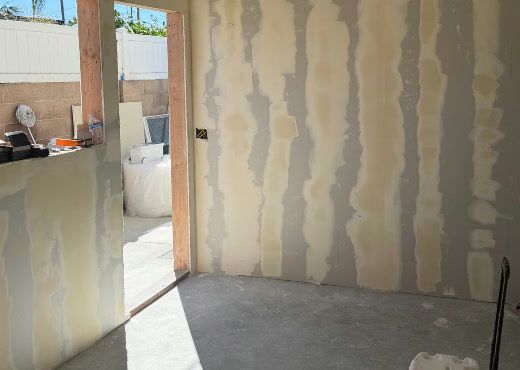 Now
This kitchen was too small for the family. We pushed the wall out and added on to the house to make room. The photos show the open walls during the build, then the new drywall.
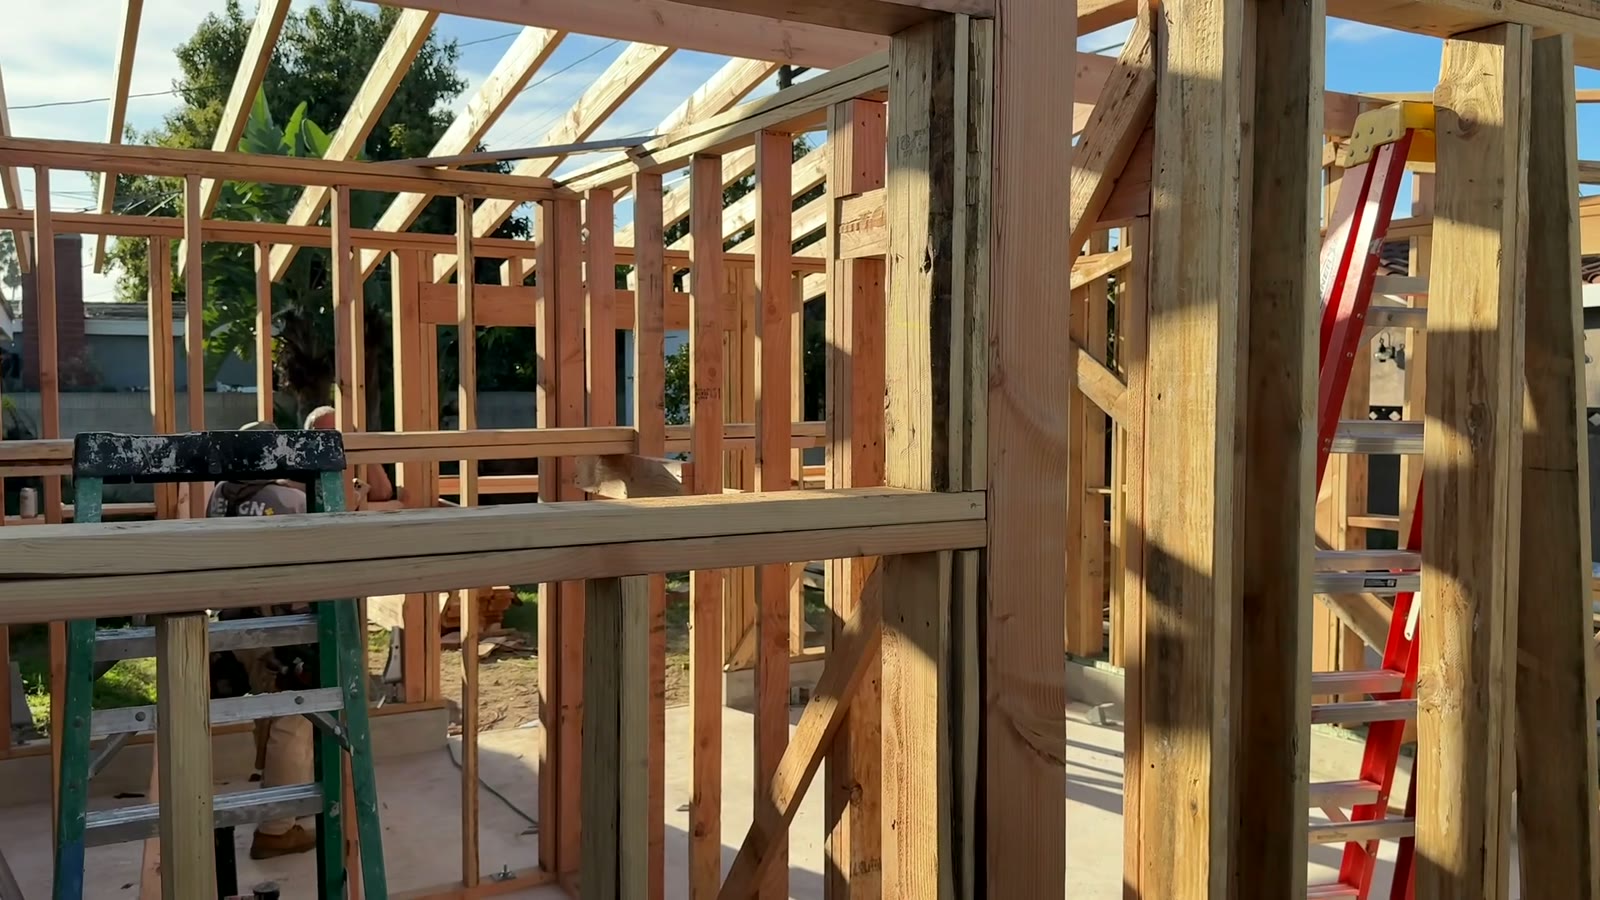 During
We added a new master bedroom and bathroom onto this Anaheim home. The photo shows the new rooms framed in wood, before the roof and walls went on.
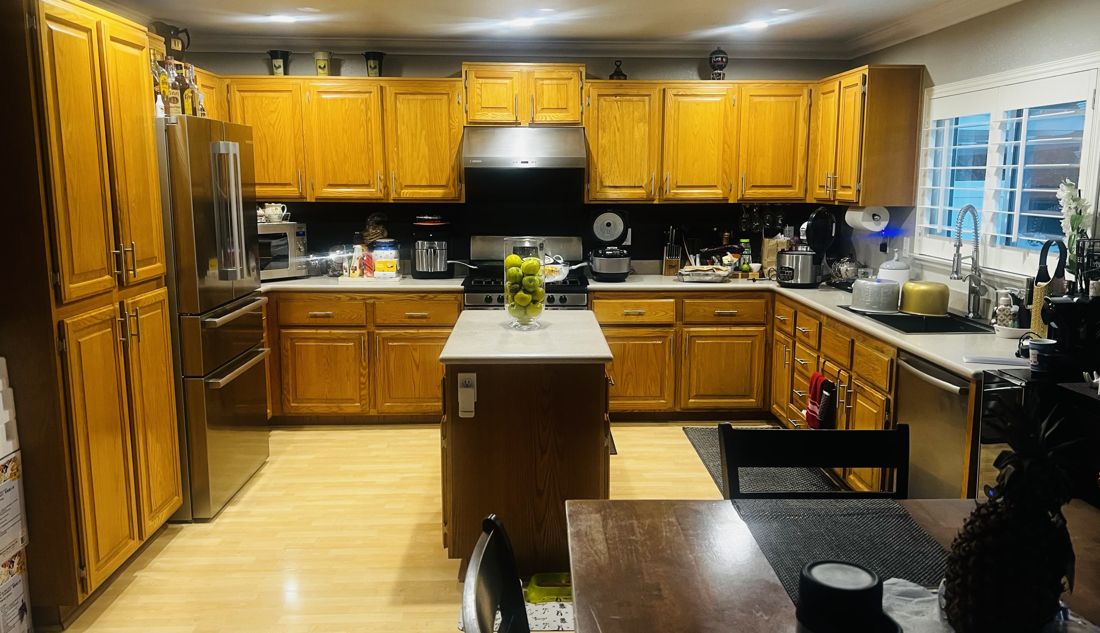 Before
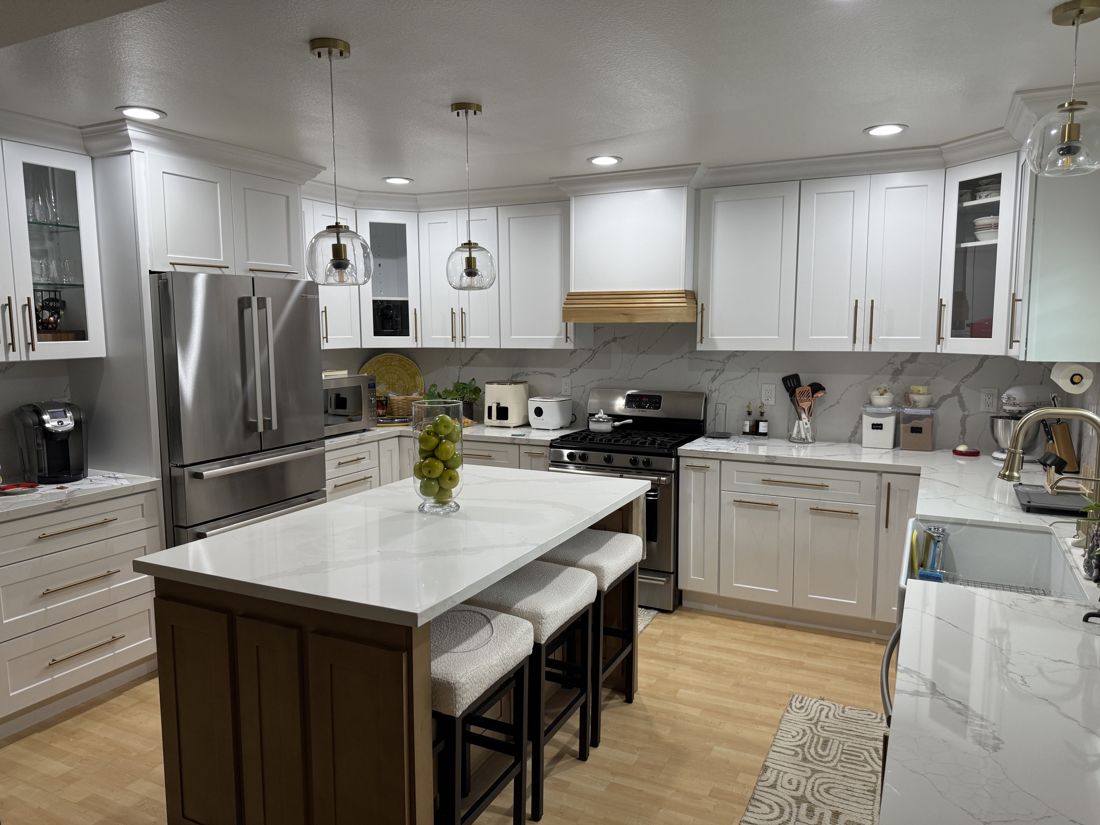 After
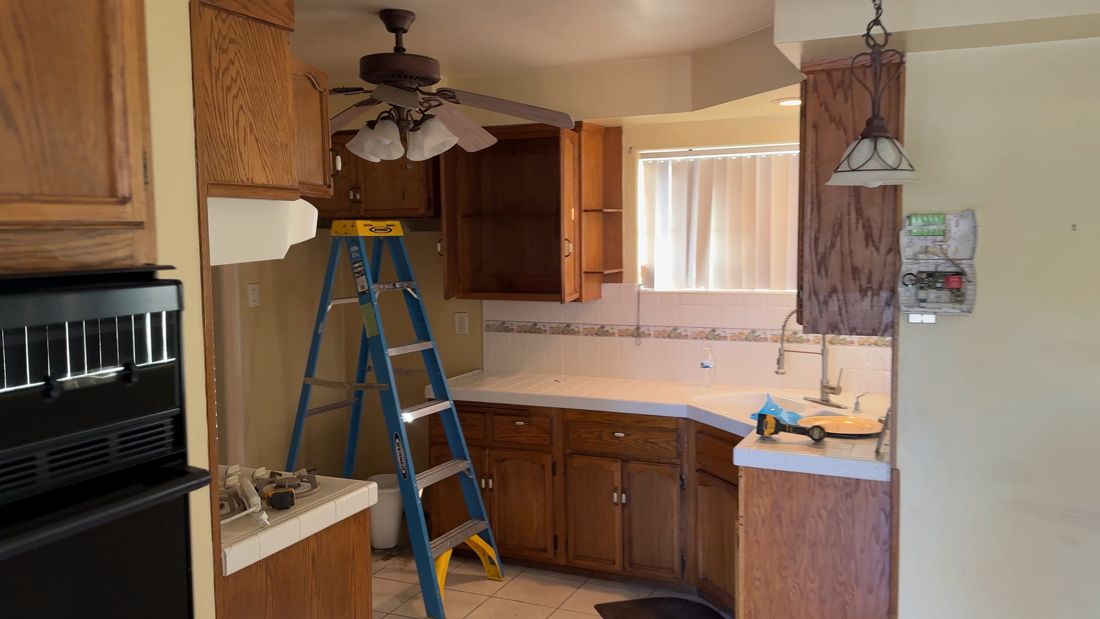
Dark wood cabinets made this kitchen feel old and closed in. We took them out and put in bright white cabinets. Then we added new counters, a new backsplash, and new lights. Now the room feels bigger and brighter.
 During
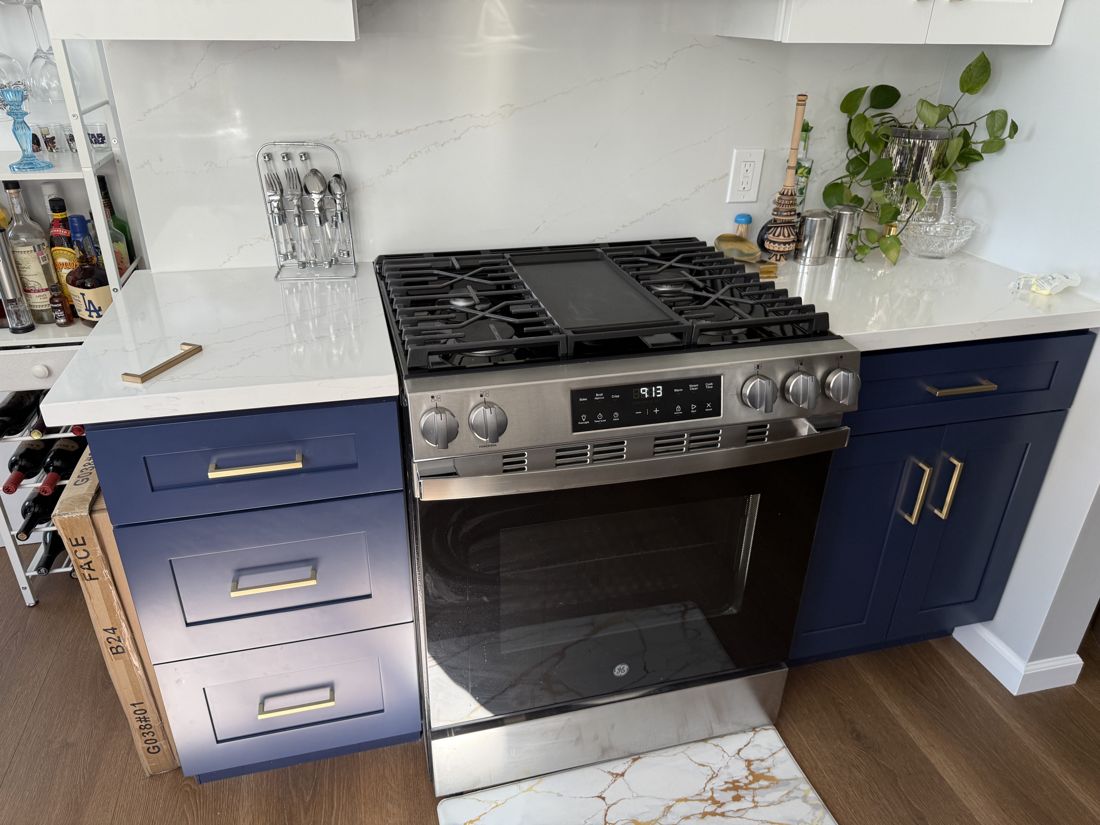 After
We took out the old wood cabinets. The new kitchen has navy lower cabinets, white upper cabinets, new counters, and wood-look floors.
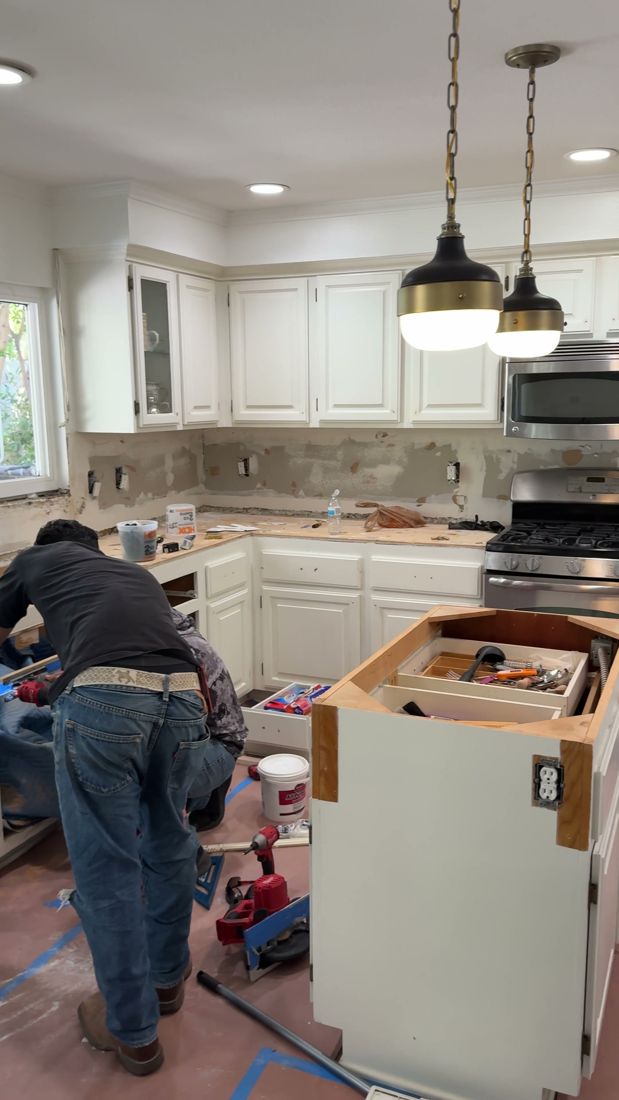 During
 After
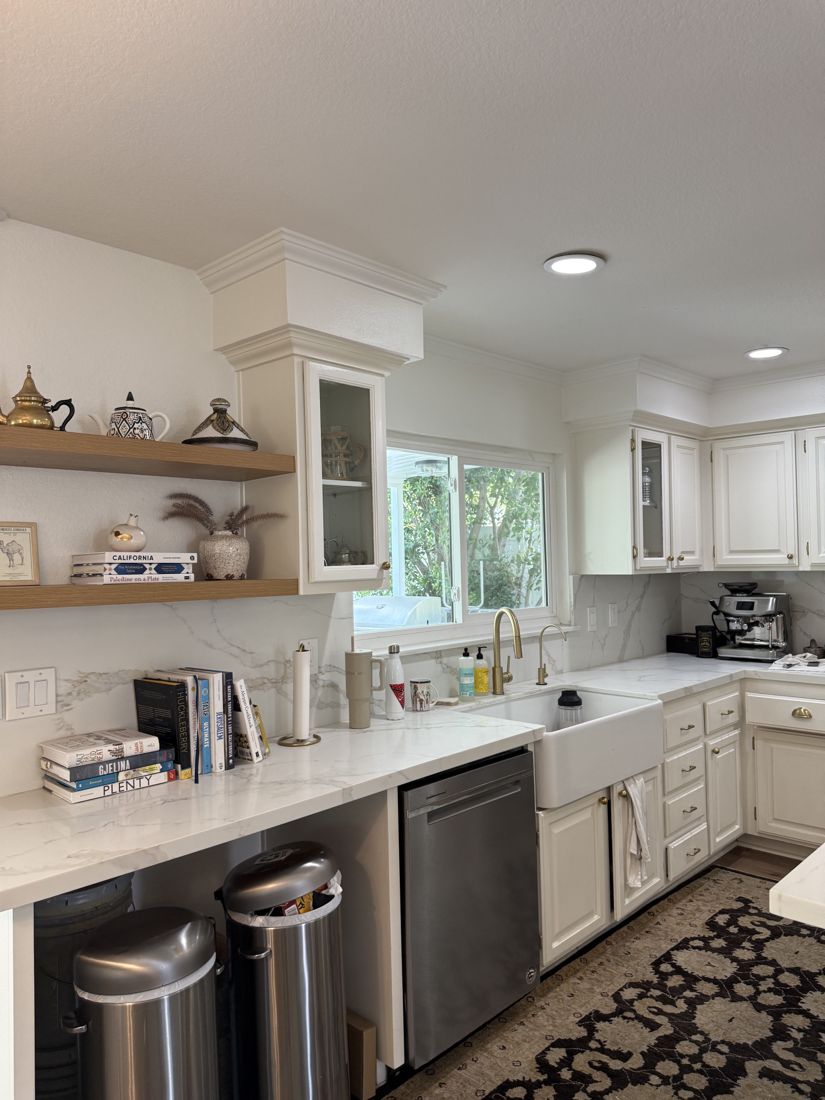
Not every job needs a full remodel. Here we only changed the counters and the backsplash. That gave the kitchen a new look in a short time, without tearing it all out.
 Before
 After
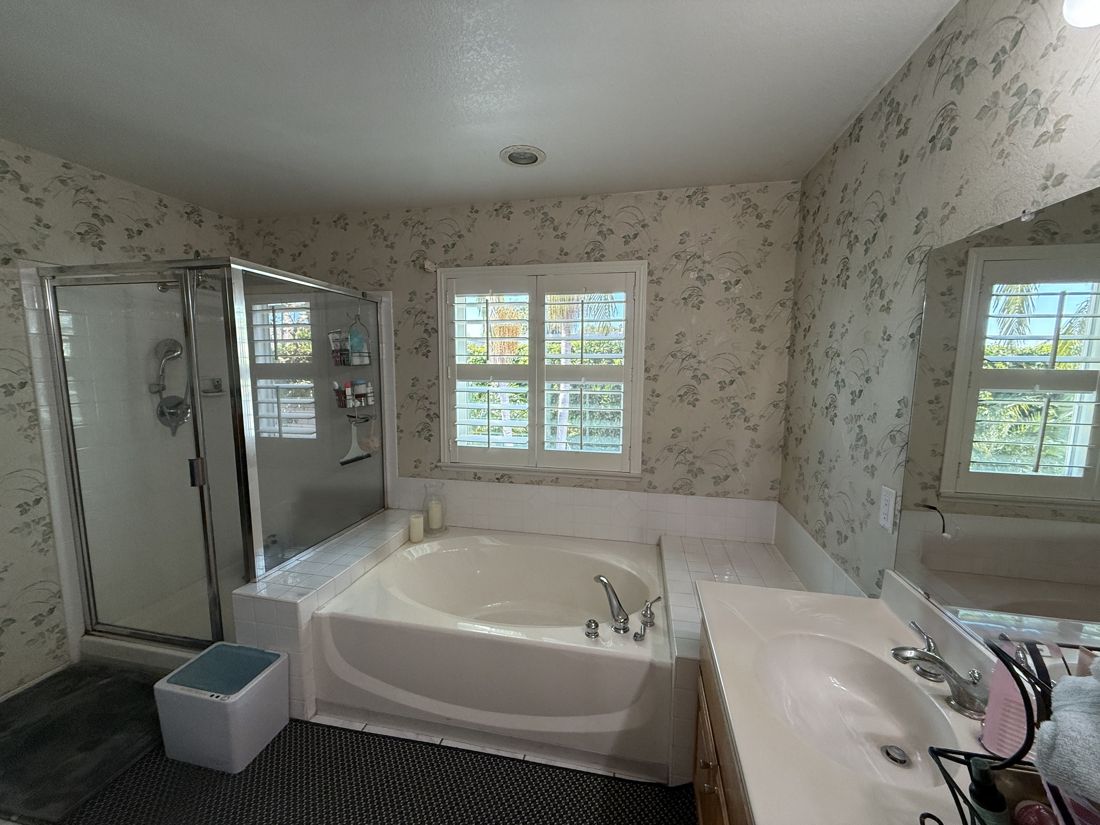
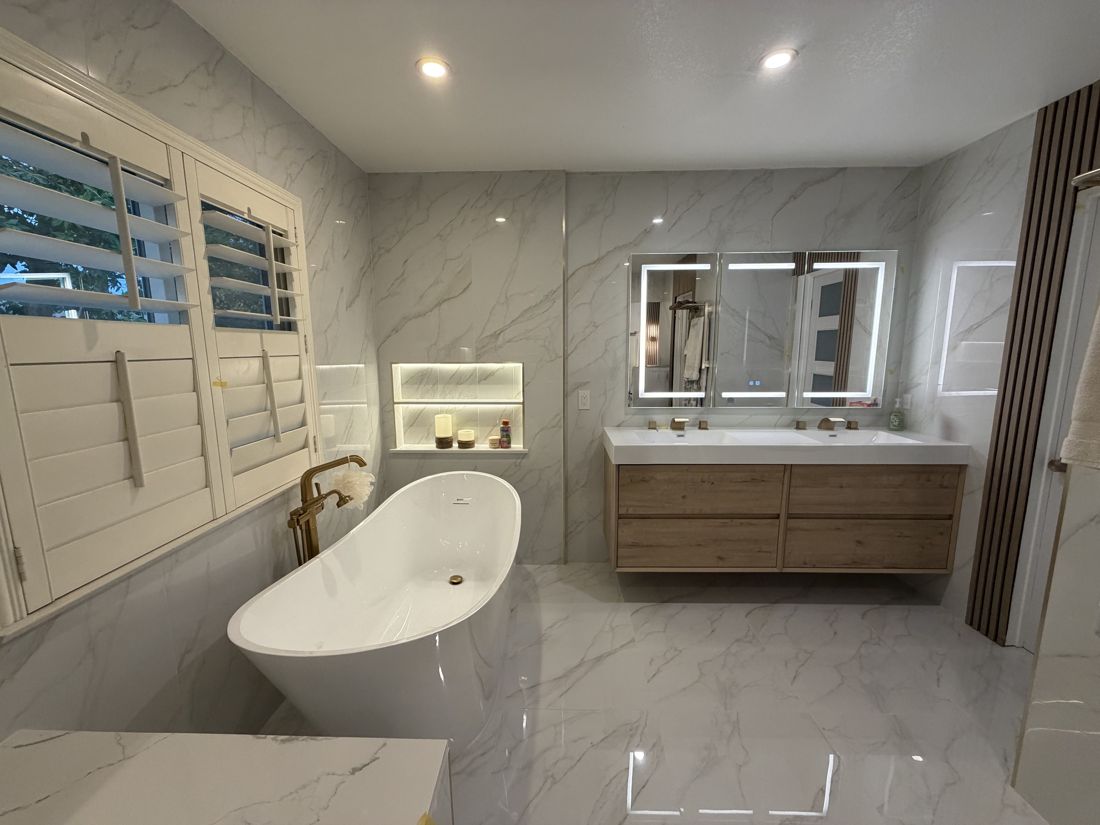
This bathroom had wallpaper, an old tub, and a tired shower. We took it all out. Now it has marble-look walls and floors, a stand-alone tub, a glass shower, and a mirror with lights built in.
 During
 After
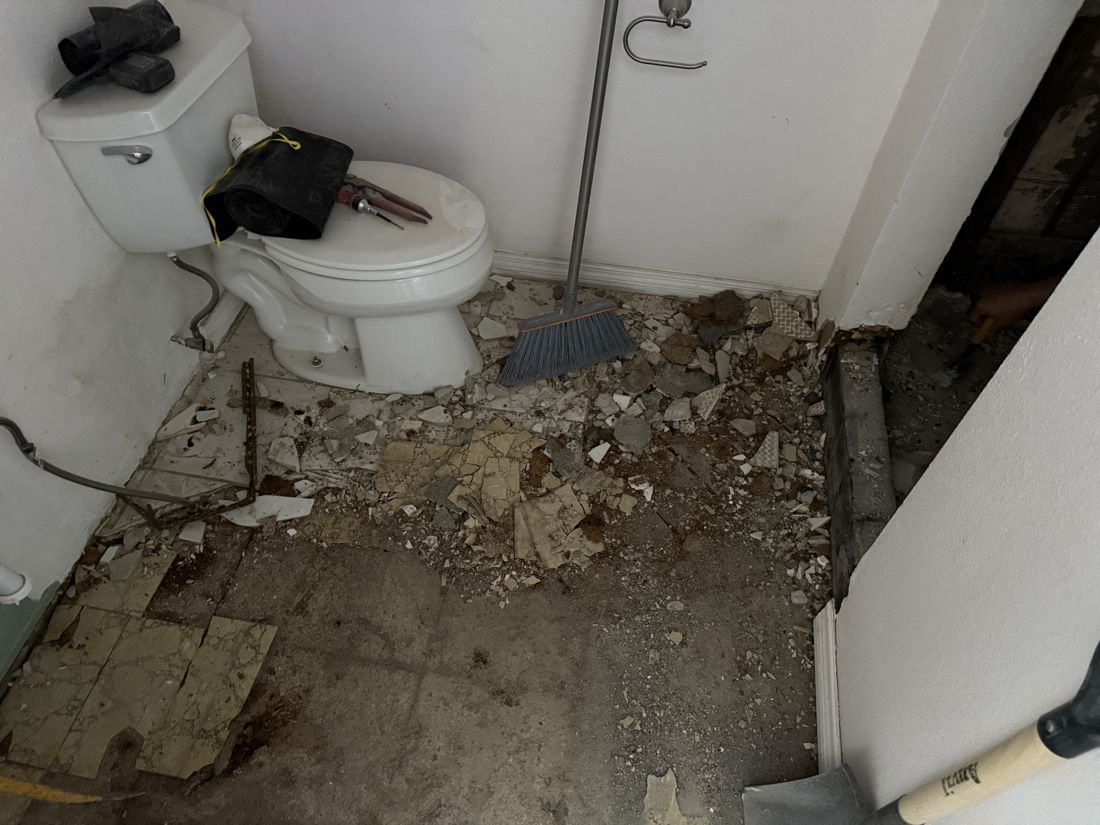
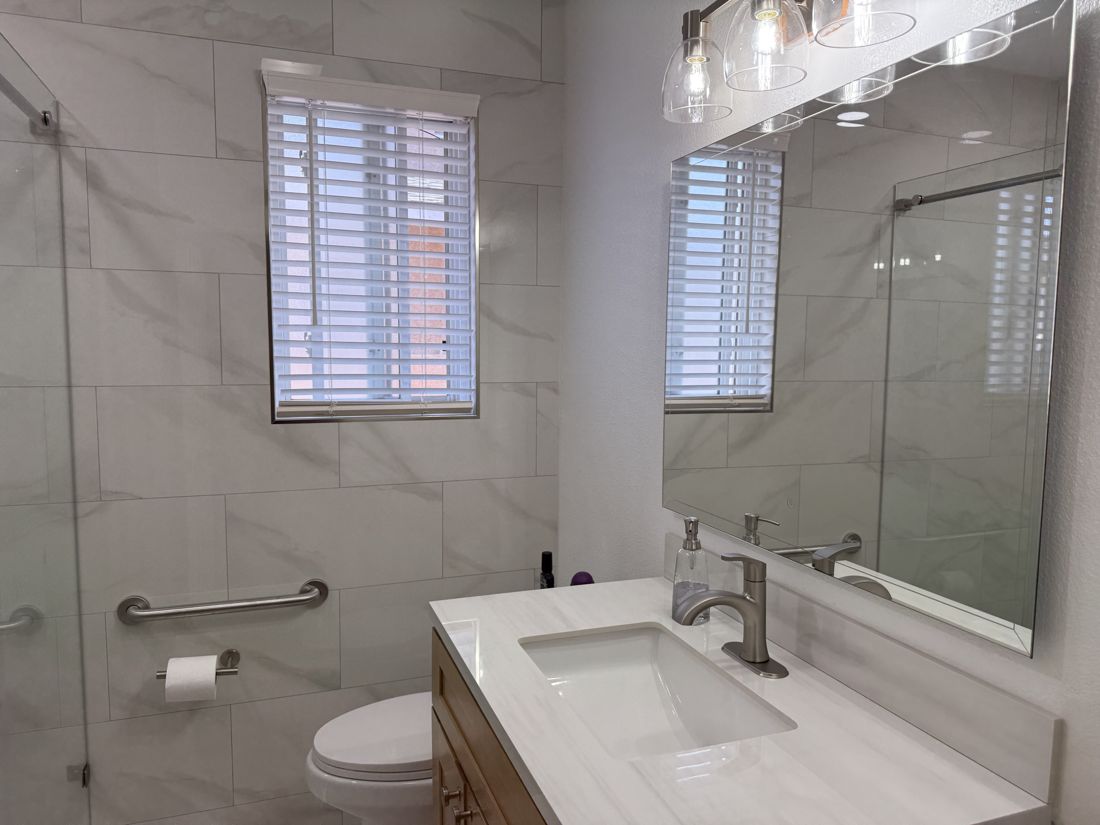
We tore this bathroom down to the floor and started over. It now has marble-look tile, a glass shower, a new vanity, and new lights.
 During
 After
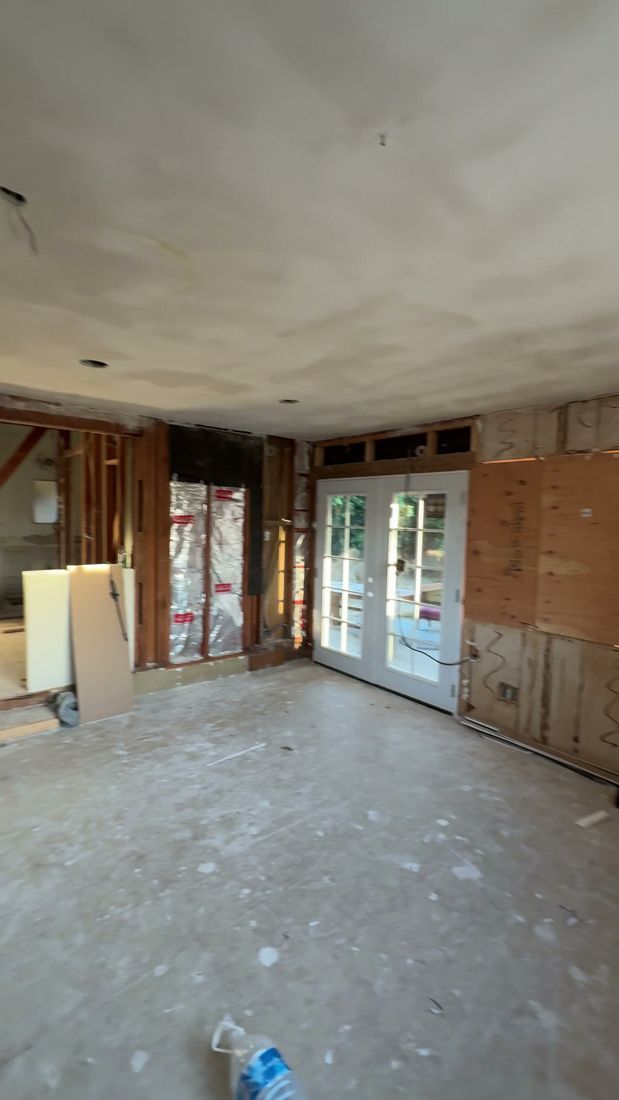
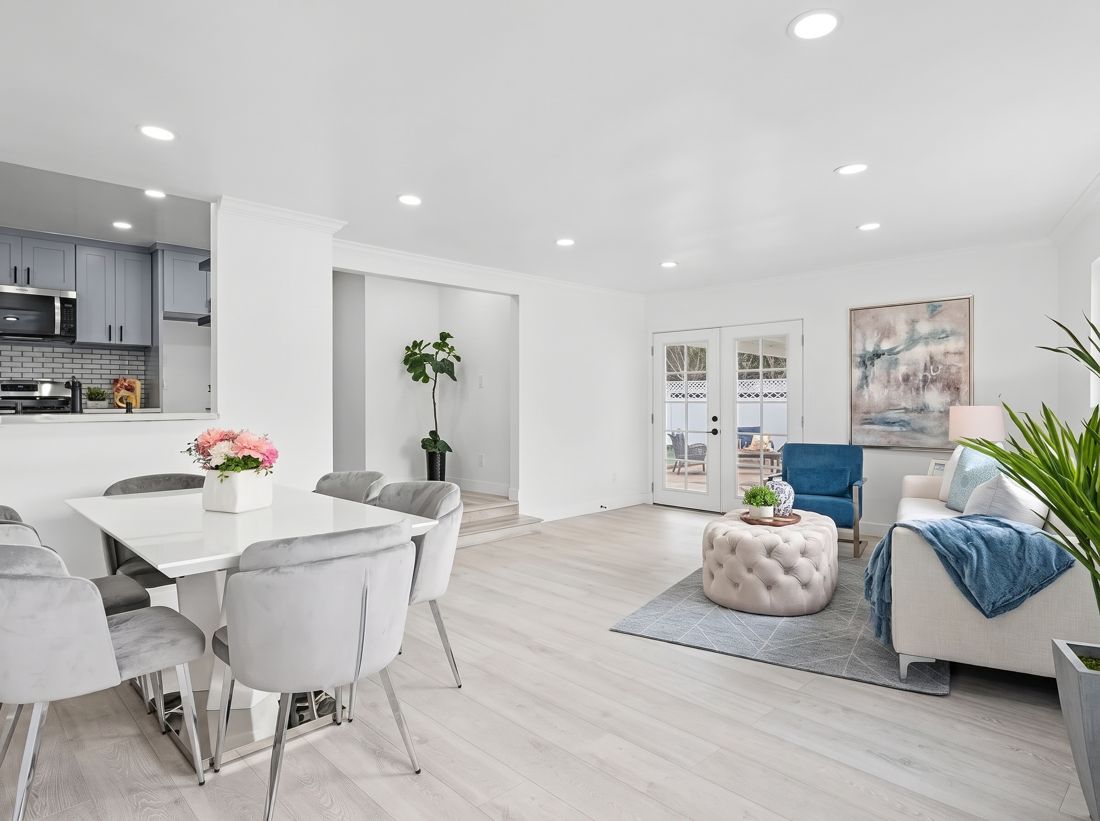
The walls cut this house into small, dark rooms. We opened them up. Now the kitchen, dining room, and living room flow into one big space, so the family can be together.
 Before
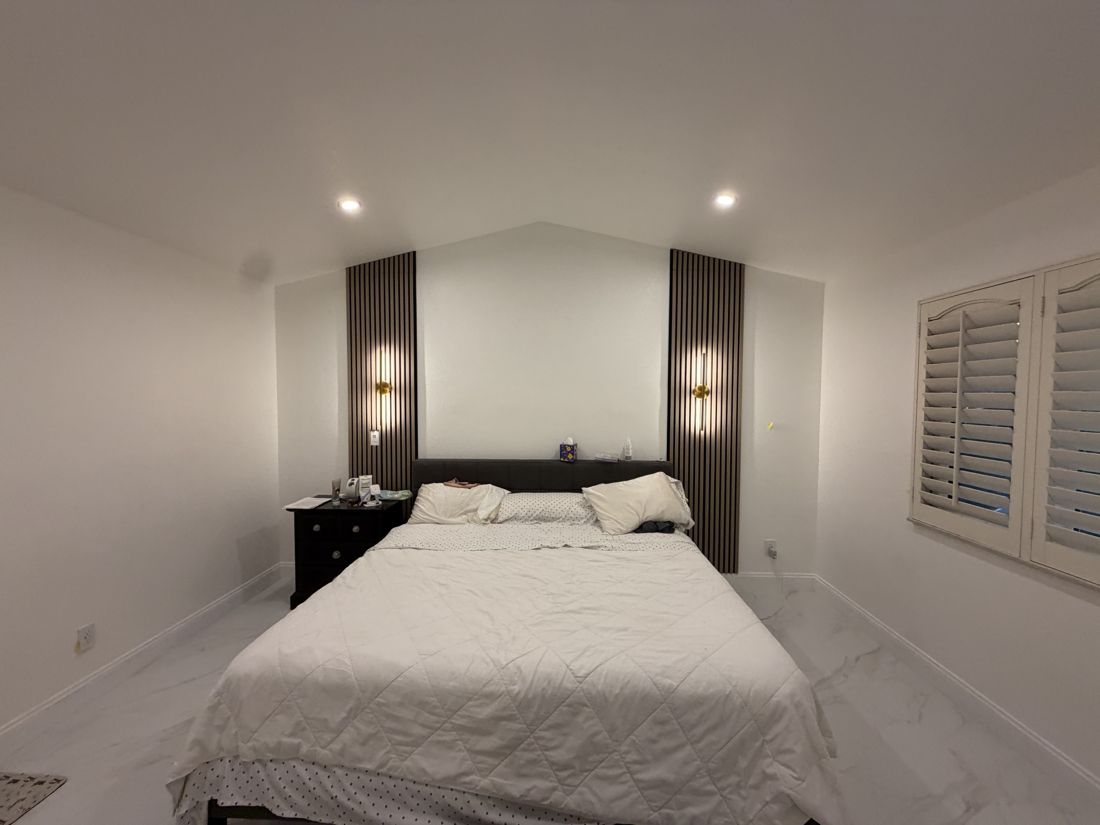 After
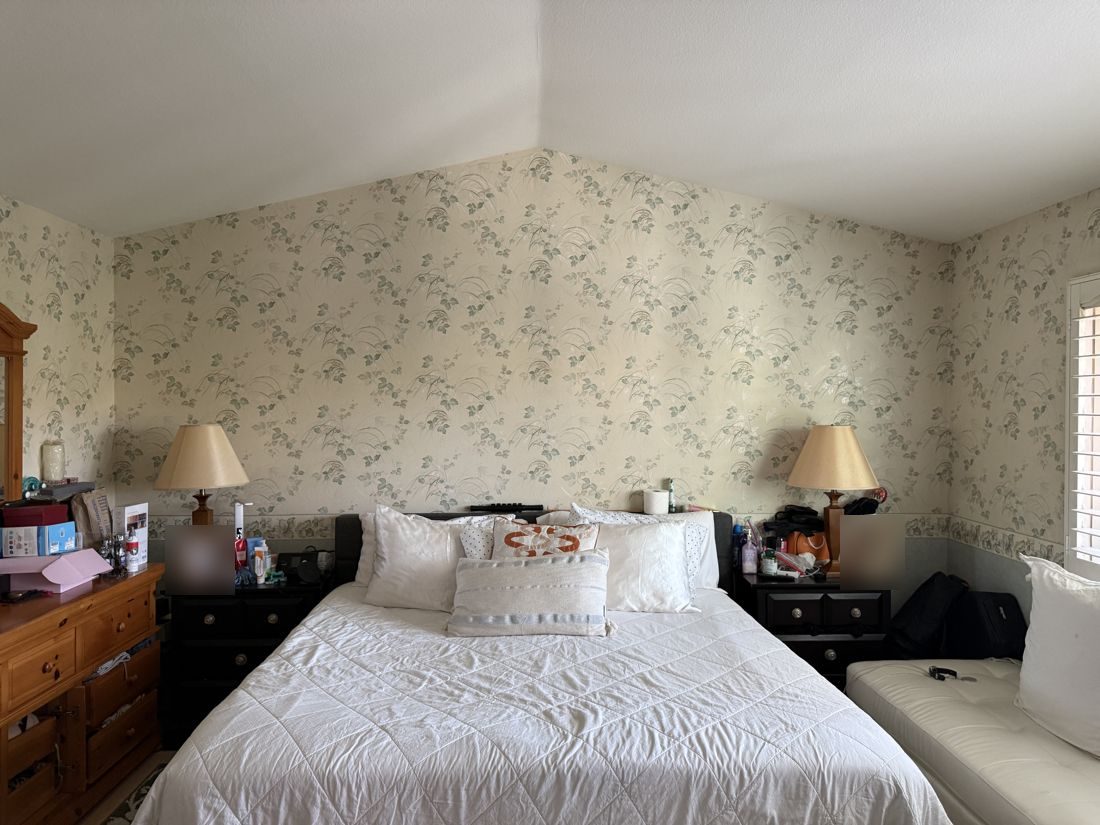
Same home as the spa-style master bath. We took down the wallpaper and put in new floors. Then we added wood wall panels and soft lights behind the bed.
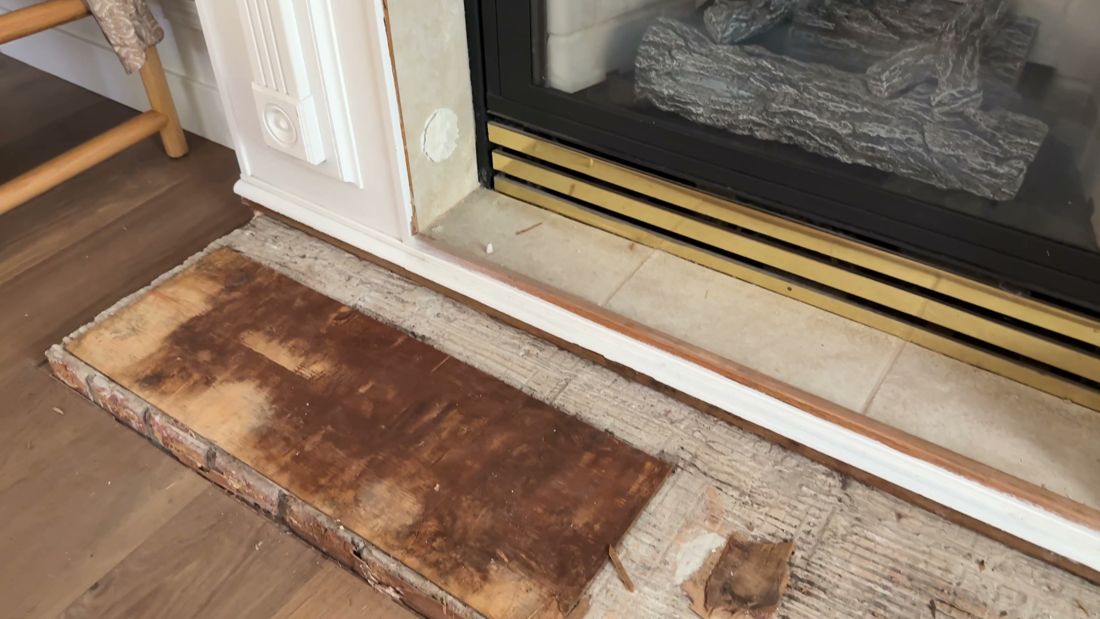 Before
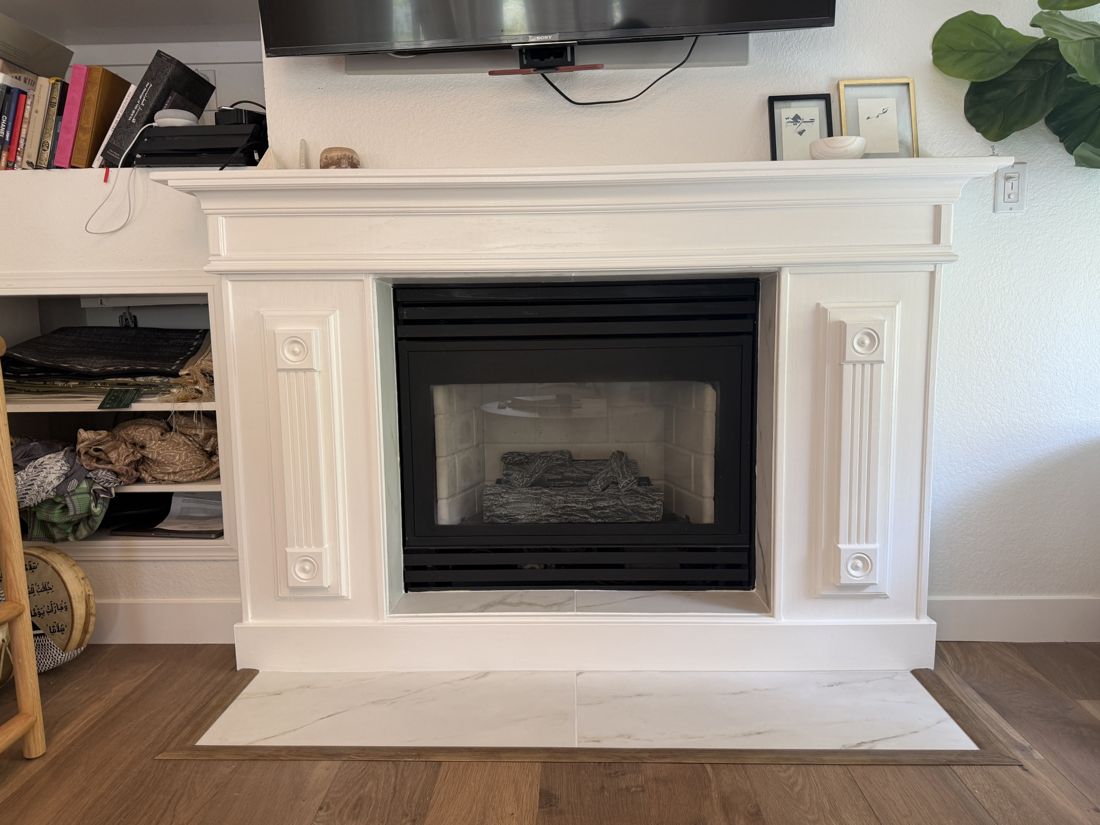 After
The old hearth (the floor in front of the fire) was cracked and damaged. We put in a new hearth and a clean white surround.
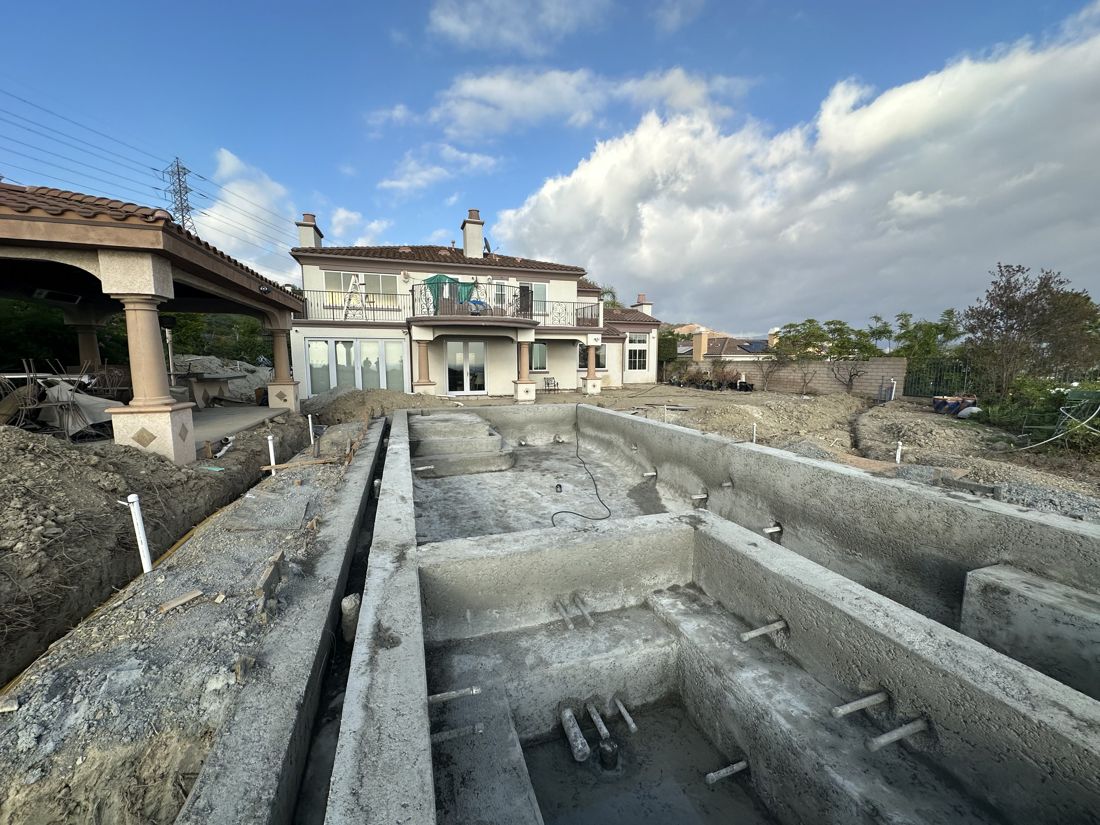 During
 After
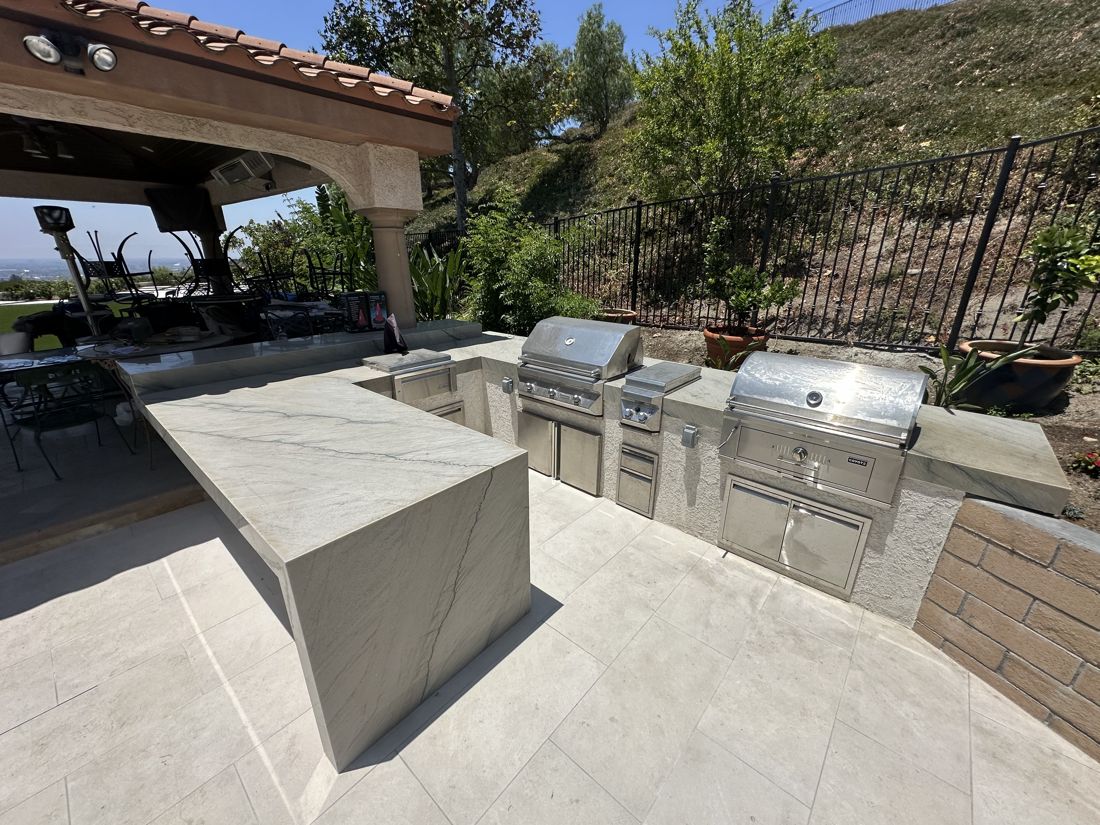
We turned this backyard into a place to host. It has a new pool, plus an outdoor kitchen with grills and a stone counter.
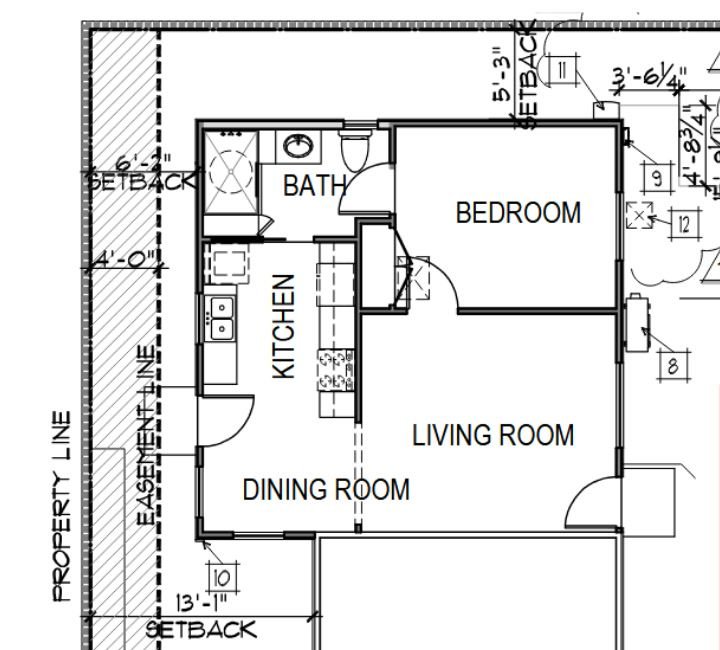
This plan shows one bedroom, a bathroom, a kitchen, a dining room, and a living room. It also marks the property line and setbacks.
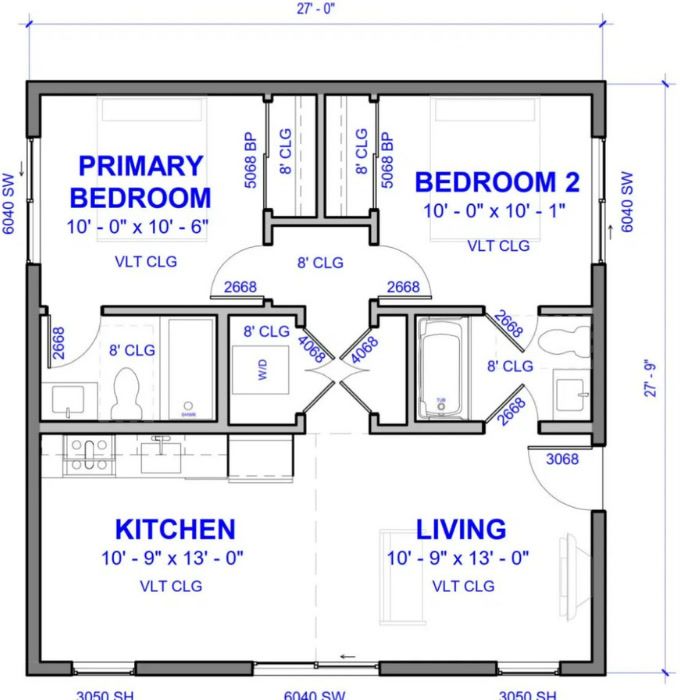
This plan shows two bedrooms, two bathrooms, a kitchen, and a living room. It lists the size of each room.
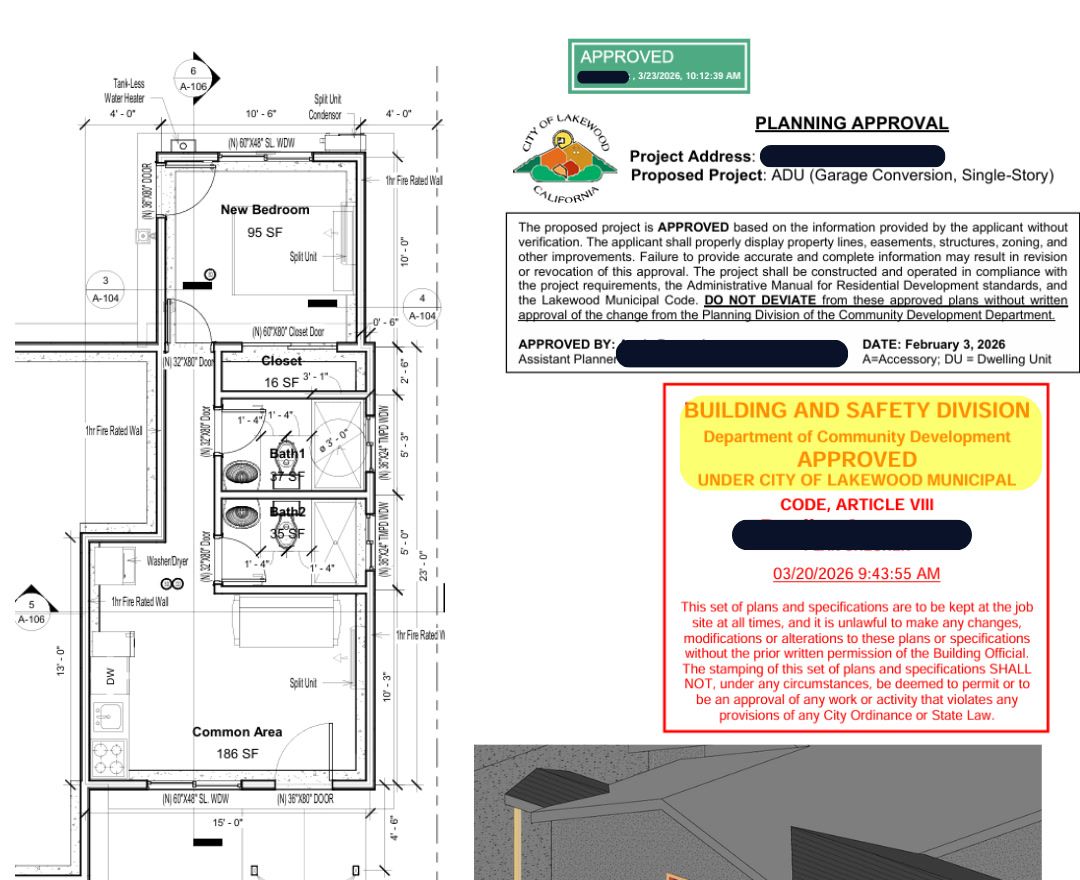
These plans turn a garage into a 1-story ADU. The city approved them. We hid the address and the names.
It depends on how big the job is. After your free home visit, you get a free estimate. That is a ballpark number. It can change as we work out the details.
It depends on your lot and your city's rules. We check with your city to see what you can build.
It depends on your city. It can take months, so it helps to start early.
Yes. You get photos and updates as the work goes on. You also get one main person to call.
We put down paper and plastic to help stop dust and mess. We take away the trash we make. We clean up when the job is done.
Yes, if you say it's OK.
We come to your home. Then you get a free estimate. You don't have to buy anything.