
What We Draw
We draw plans for ADUs, added rooms, and remodels. Our own architects and engineers draw yours to fit your lot.
- Floor plans that show every room
- The drawings the city asks for
- The drawings the crew builds from
Plans are the drawings the city and the crew use. Our own architects and engineers draw yours to fit your lot.
We draw plans for ADUs, added rooms, and remodels. Our own architects and engineers draw yours to fit your lot.
Before we draw plans, our builders walk your lot. That way, we can build what we draw.
A permit is the city's OK to build. We fill out the forms, turn in your plans, and talk to the city for you.
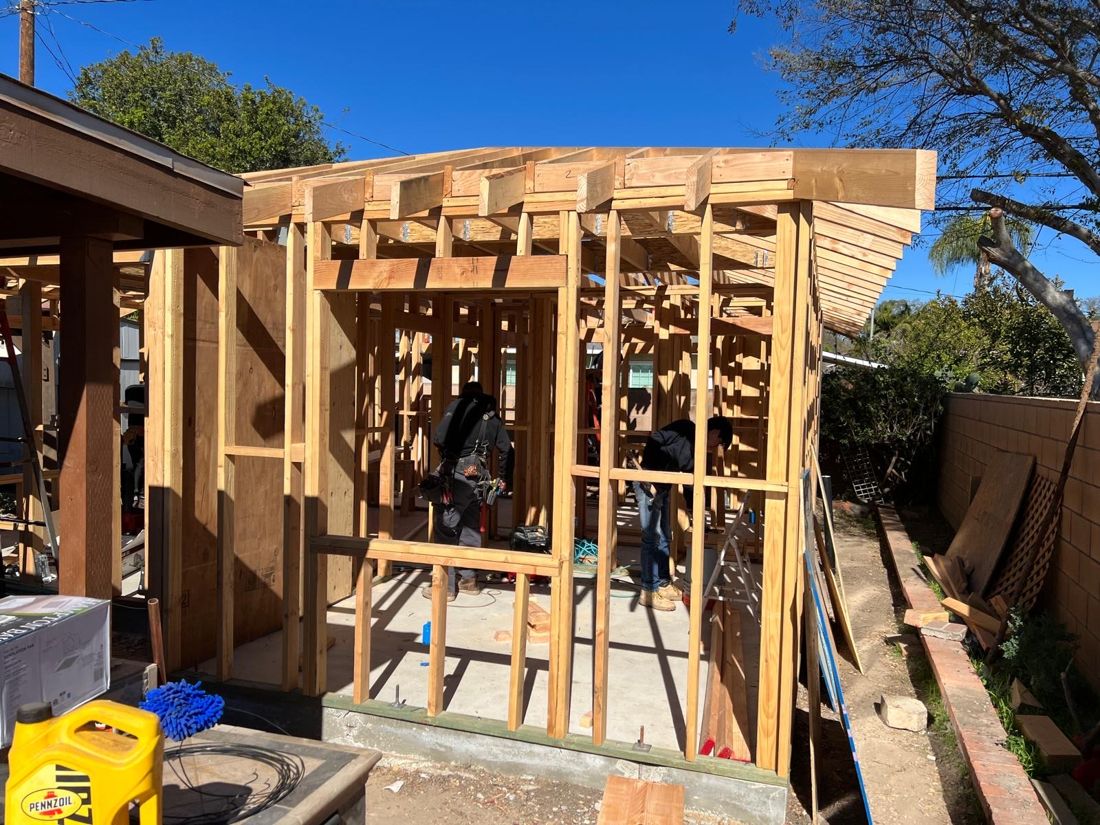 During
You don't have to use us to build. But if you want to, we can. One team does it all, and you call one number.
We come to your home. We look at your lot and hear what you want.
We check with your city to see what you can build.
Our own architects and engineers draw them to fit your lot.
We turn in your plans and talk to the city for you.
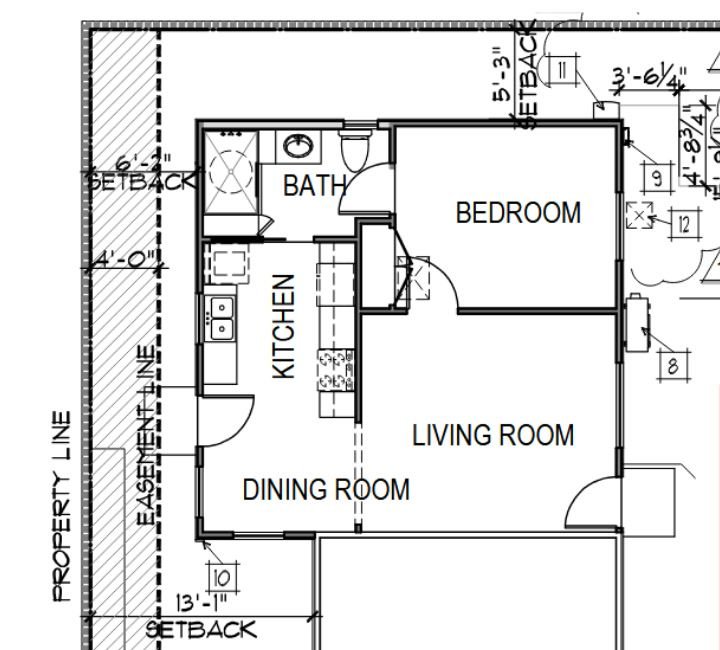
This plan shows one bedroom, a bathroom, a kitchen, a dining room, and a living room. It also marks the property line and setbacks.
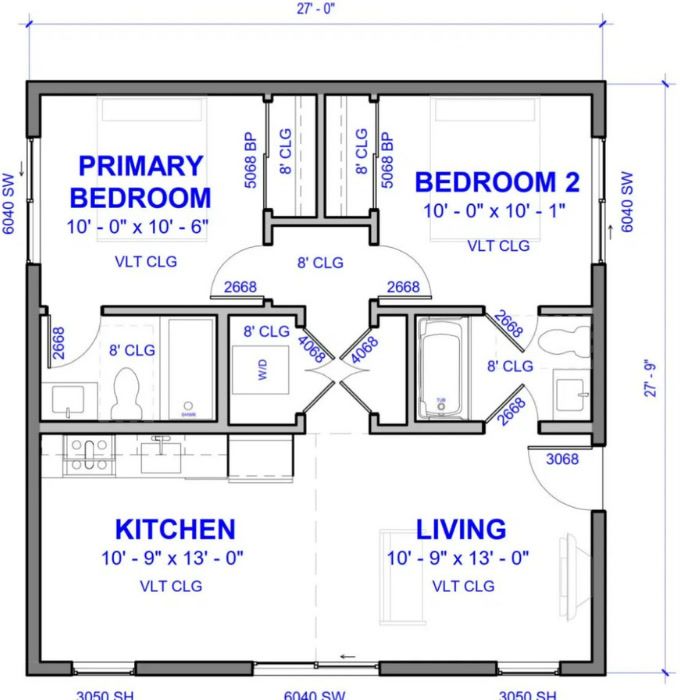
This plan shows two bedrooms, two bathrooms, a kitchen, and a living room. It lists the size of each room.
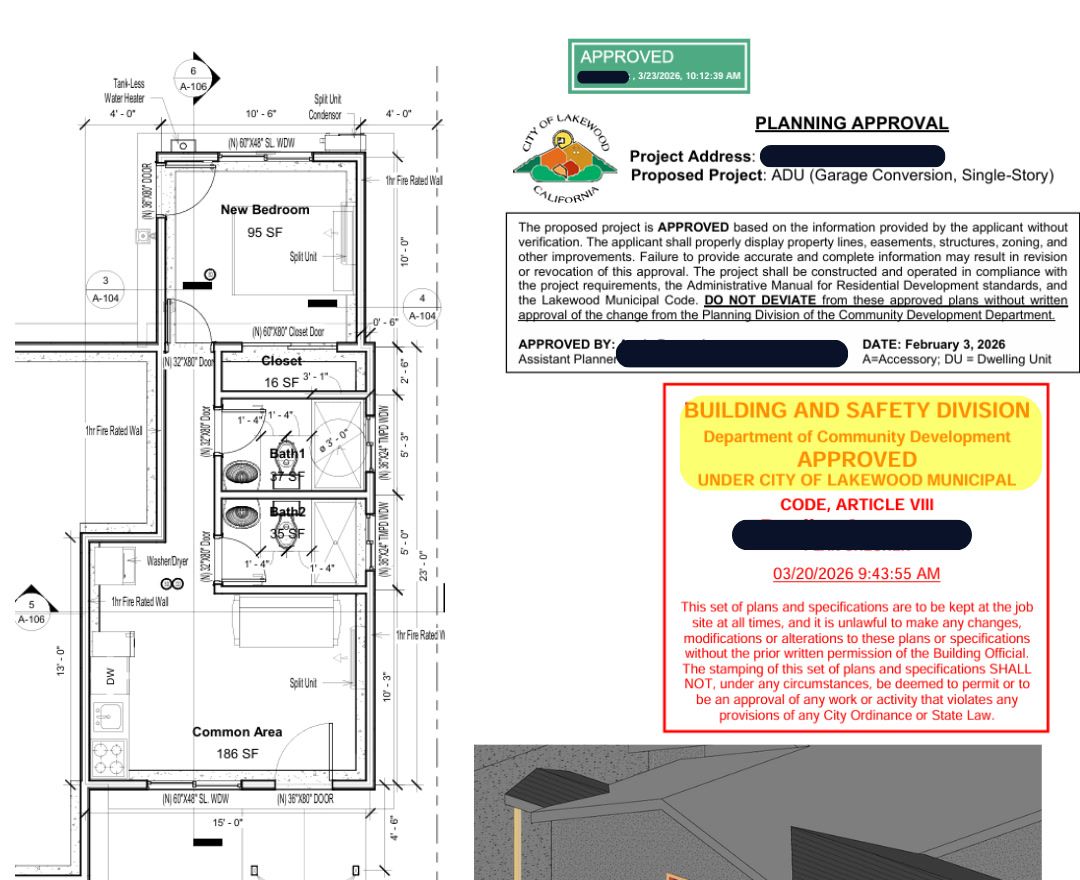
These plans turn a garage into a 1-story ADU. The city approved them. We hid the address and the names.
It depends on how big the job is. After your free home visit, you get a free estimate. That is a ballpark number. It can change as we work out the details.
It depends on your lot and your city's rules. We check with your city to see what you can build.
It depends on your city. It can take months, so it helps to start early.
Yes. You get photos and updates as the work goes on. You also get one main person to call.
We put down paper and plastic to help stop dust and mess. We take away the trash we make. We clean up when the job is done.
Yes, if you say it's OK.
We come to your home. Then you get a free estimate. You don't have to buy anything.